
Open House Sun, Sep 27th 01:00 PM - 03:00 PM








Address
17030 Isabella Street, Bennington, NE
Price
$ 650,000
Property Attributes
- ID#22627824
- TypeSingle Family
- Listing Status NEW
- CountyDouglas
- CityBennington
- AreaDouglas
- NeighborhoodNewport Vista
- Zip68007
- Style
- Year Built2023
- Taxes$ 10660
- Price$ 650,000
- Bedrooms5
- Full Bathrooms4
- Half Bathrooms0
- Sqr Footage3491
- Lot Size0.307 Acres
Data Source:
Great Plains Regional MLS
Property Description
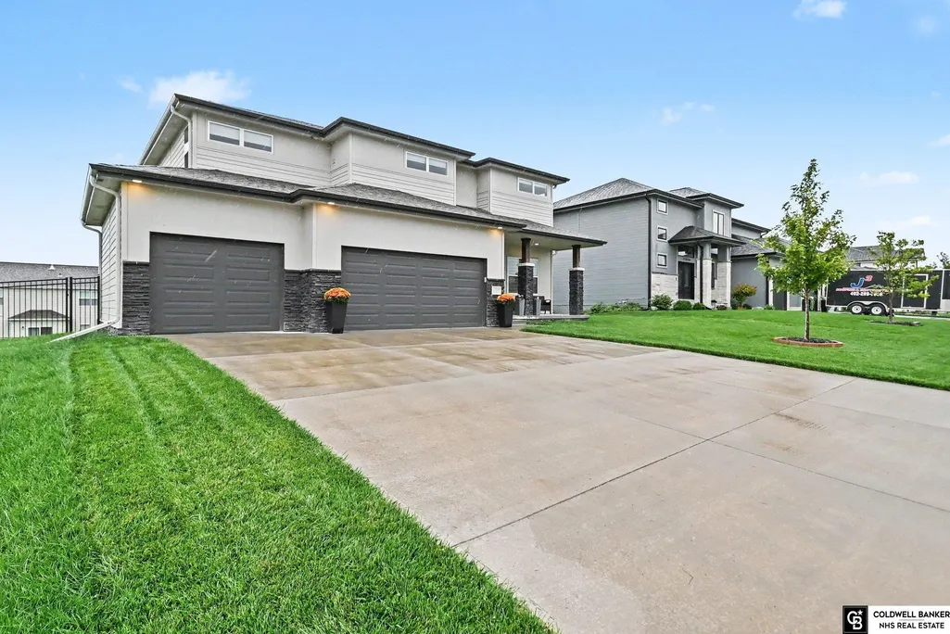
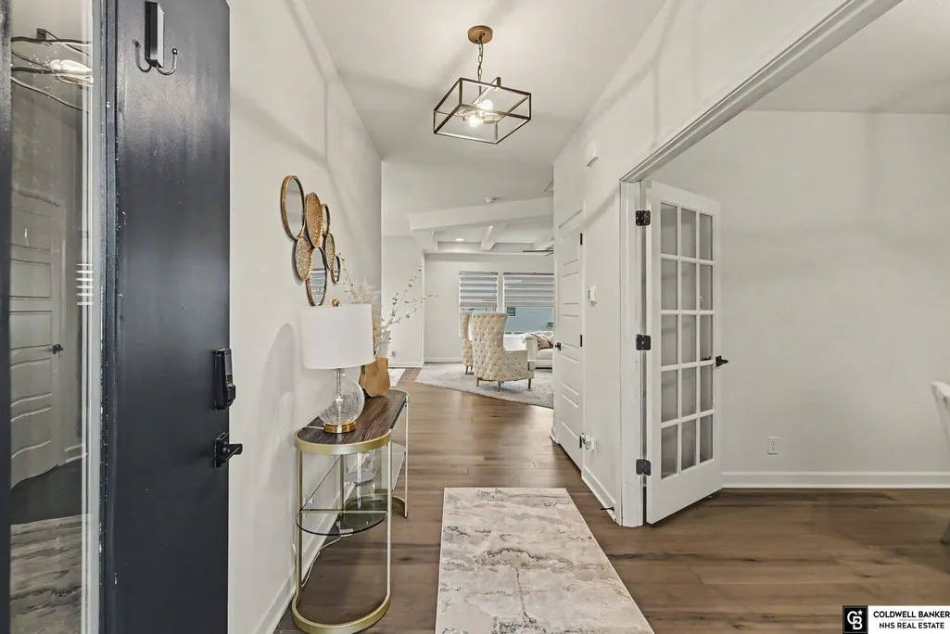
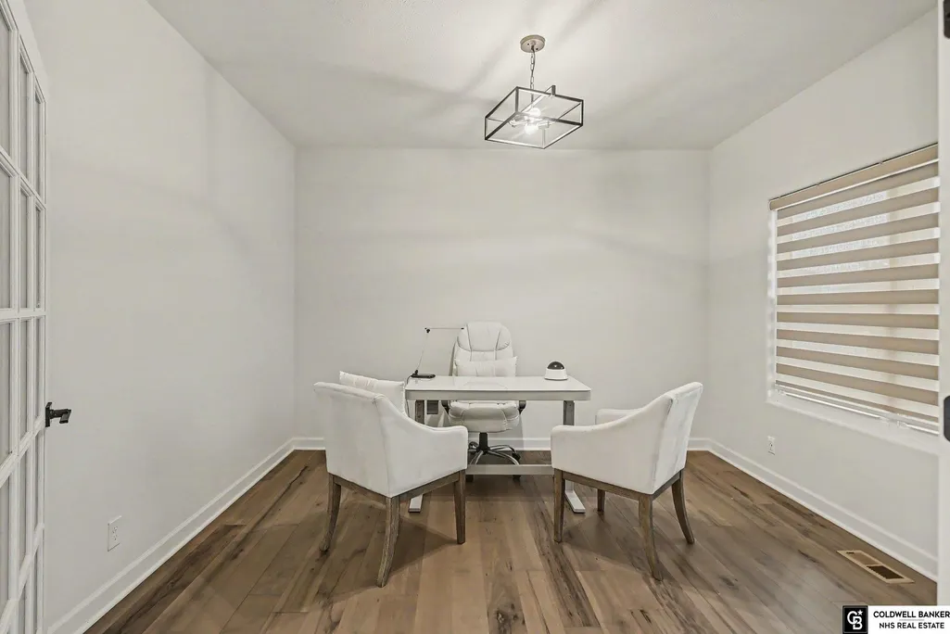
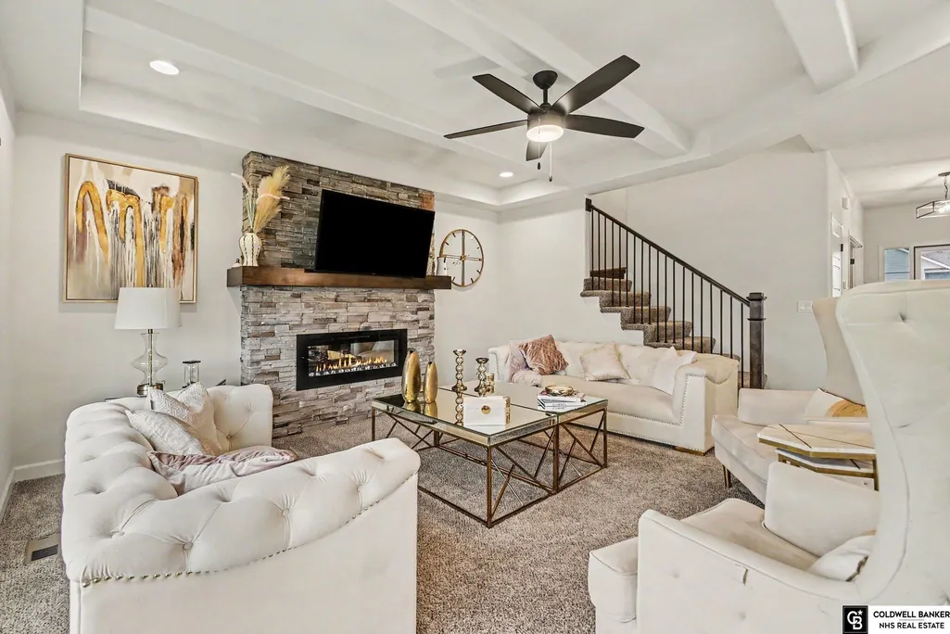
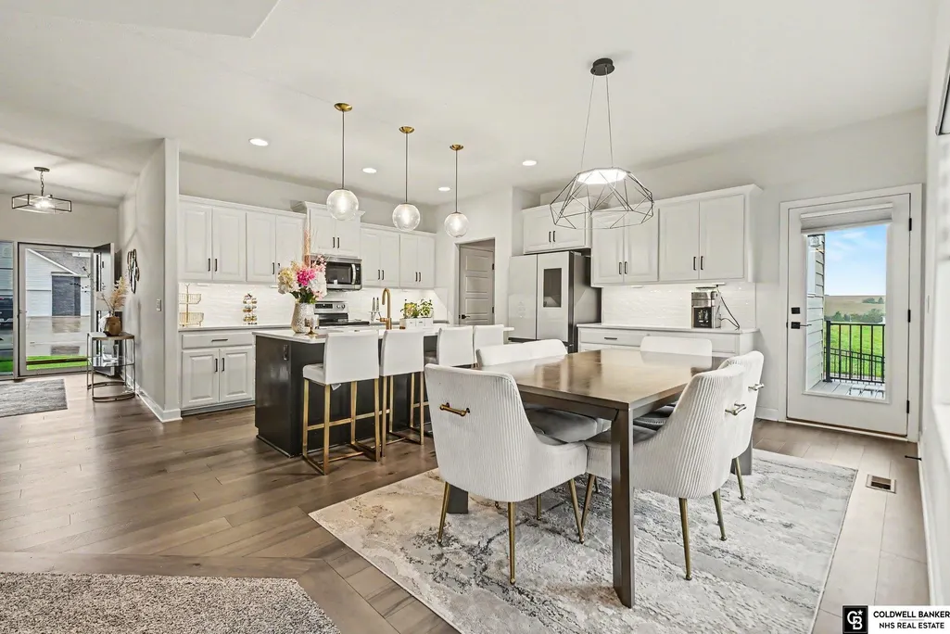
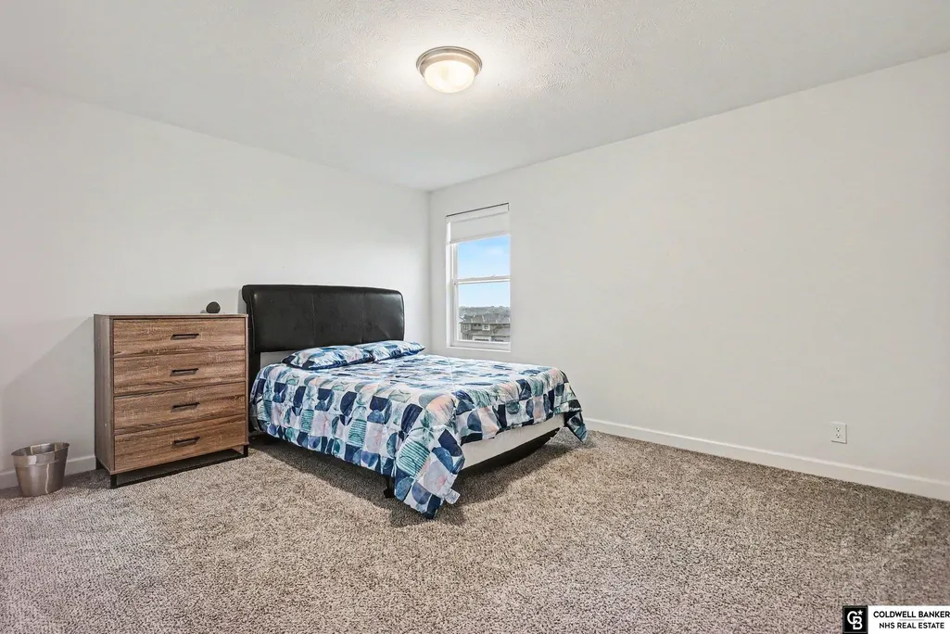
Why wait to build when you can have the perfect home now? This stunning 3-year-young luxury home offers the look, feel, and quality of new construction without the wait! Situated on a desirable corner lot with over 1/4 acre, this beautifully maintained 5-bedroom, 4-bathroom home features an impressive list of upgrades, including luxury vinyl plank flooring, stainless steel appliances, remote-control blinds, and a spacious 3-car garage. The open and inviting design provides plenty of room to live, entertain, and relax, while the walkout basement offers even more space and flexibility. Step outside to enjoy the fully fenced yard and expansive deck—perfect for outdoor entertaining or simply enjoying the peaceful surroundings. The primary bedroom offers a beautiful view of the lake, creating a relaxing retreat you'll love coming home to. Located in the highly sought-after Bennington School District, this home truly feels like new and is move-in ready. Skip the stress! AMA
| Elementary School | Middle School | High School |
|---|---|---|
| Bennington Elementary School | Bennington Middle School | Bennington High School |
| Price History | |
|---|---|
| 9/25/2026 | Listed $650,000 |
General Features
| Sewer | Public Sewer |
|---|---|
| Heating | Natural Gas |
| Cooling | Central Air |
| Roof | Composition |
| HOA Fee | 150 |
| Garage Spaces | 3 |
| Patio/Porch Features | Porch |
| Year Built | 2023 |
| Levels | Two |
| Property Subtype | Single Family Residence |
| Tax Year | 2025 |
| Ownership | Fee Simple |
| Assoc Fee Paid Per | Annually |
| County | Douglas |
| New Construction | false |
| Property Type | Residential |
| HOA | true |
| Attached Garage | true |
| Subdivision Name | Newport Vista |
| Garage Y/N | true |
| Full Baths | 1 |
| Status | NEW |
| Directions | SEE GPS |
| ModificationTimestamp | 2026-09-25T18:11:00.200Z |
| High School | Bennington |
| City | Bennington |
| Association Name | Newport Vista HOA |
| Senior Community Y/N | false |
| High School District | Bennington |
| MLS Area | Douglas |
| Lot Size Units | Square Feet |
| Carport Y/N | false |
| Elementary School | Bennington |
| Tax Annual Amount | 10660.92 |
| Middle/Junior High School | Bennington |
| Property Condition | Not New and NOT a Model |
| Building Area Units | Square Feet |
| Primary Bedroom Level | 2nd Floor |
| Living Area Units | Square Feet |
| Standard Status | Active |
| Occupancy Type | Owner |
| Middle/Junior School District | Bennington |
| Elementary School District | Bennington |
| Legal Description | NEWPORT VISTA LOT 149 BLOCK 0 |
Interior Features
| Basement | Egress |
|---|---|
| Total Fireplaces | 1 |
| Fireplace Features | Living Room |
| Kitchen Level | Main Floor |
| Basement (Y/N) | true |
| Air Conditioning Y/N | true |
| Heating Y/N | true |
| Window Features | Window Covering |
| Fireplace Y/N | true |
| Above Grade Finished Area | 3491 |
| Half Baths | 1 |
| 3/4 Baths | 1 |
| Laundry Features | Luxury Vinyl Plank |
| Total Bedrooms | 5 |
| Living Room Level | Main Floor |
| Main Level Bathrooms | 1 |
| Below Grade Finished Area Unit Type | Square Feet |
| LivingAreaSource | Assessor |
| Above Grade Finished Area Unit Type | Square Feet |
| Kitchen Features | Window Covering |
| Total Baths | 4 |
| Primary Bathroom Features | Full |
| Living Room Features | Wall/Wall Carpeting |
| Bedroom 4 Features | Wall/Wall Carpeting |
| Bedroom 3 Features | Wall/Wall Carpeting |
| Bedroom 2 Features | Wall/Wall Carpeting |
| Kitchen Area | 282.24 |
| Kitchen Length | 19.2 |
| Kitchen Width | 14.7 |
| RoomBasementArea | 1079 |
| Living Room Area | 271.61 |
| Living Room Length | 17.3 |
| Living Room Width | 15.7 |
| Primary Bedroom Features | Wall/Wall Carpeting |
| Bedroom 5 Level | Basement |
| Bedroom 5 Features | Wall/Wall Carpeting |
| Bedroom 4 Level | 2nd Floor |
| Bedroom 3 Level | 2nd Floor |
| Second Bedroom Level | 2nd Floor |
Exterior Features
| Exterior Amenities | Sprinkler System |
|---|---|
| Fencing | Full |
| Lot Features | Over 1/4 up to 1/2 Acre |
| Water Source | Public |
| Total Parking | 3 |
| Foundation Details | Concrete Perimeter |
| Building Area Total | 3491 |
| Lot Dimensions | 82.68 x 19.17 x 117.25 |
| Lot Size Acres | 0.307 |
| Lot Size Source | Public Records |
| Covered Spaces | 3 |
| Door Features | Sliding Doors |
Amenities
- Foreclosure
- Views
- Short Sale
- New Construction
- Adult 55+
- Lease To Own
- No HOA Fees
- Furnished
- Primary On Main
- Air Conditioning
- Seller Finance
- Green
- Fixer Upper
- Horse
- Golf
- Fireplace
- Deck
- Garage
- Basement
- Pool
Property vs Single Family Average in 68007
Price
Taxes
Year Built
In The Neighborhood
Open House
Bennington
$ 565,000
- Type
- Single Family
- Size
- 3,286 SqFt
- Rooms
- 5 Beds + 3 Baths
Nebraska Realty
Bennington
$ 440,245
- Type
- Single Family
- Size
- 3,160 SqFt
- Rooms
- 4 Beds + 3 Baths
Better Homes and Gardens R.E.
Bennington
$ 565,000
- Type
- Single Family
- Size
- 3,052 SqFt
- Rooms
- 5 Beds + 3 Baths
NextHome Signature Real Estate
Open House
Bennington
$ 550,000
- Type
- Single Family
- Size
- 3,103 SqFt
- Rooms
- 6 Beds + 3 Baths
BHHS Ambassador Real Estate
Bennington
$ 485,000
- Type
- Single Family
- Size
- 2,500 SqFt
- Rooms
- 4 Beds + 3 Baths
BHHS Ambassador Real Estate
Bennington
$ 525,000
- Type
- Single Family
- Size
- 3,066 SqFt
- Rooms
- 5 Beds + 3 Baths
BHHS Ambassador Real Estate
Bennington
$ 445,000
- Type
- Single Family
- Size
- 2,880 SqFt
- Rooms
- 4 Beds + 3 Baths
BHHS Ambassador Real Estate
 This data is from various Participants of the Great Plains REALTORS® Multiple Listing Service Inc Internet Data Exchange; is for consumers personal, non-commercial use and may not be used for any purpose other than to identify prospective properties consumers may be interested in purchasing; the listing broker is listed on each listing; the information is deemed reliable but not guaranteed, and is copyrighted ©2026 Great Plains REALTORS® Multiple Listing Service, Inc. Information is
